Plan the material bay before ordering blocks
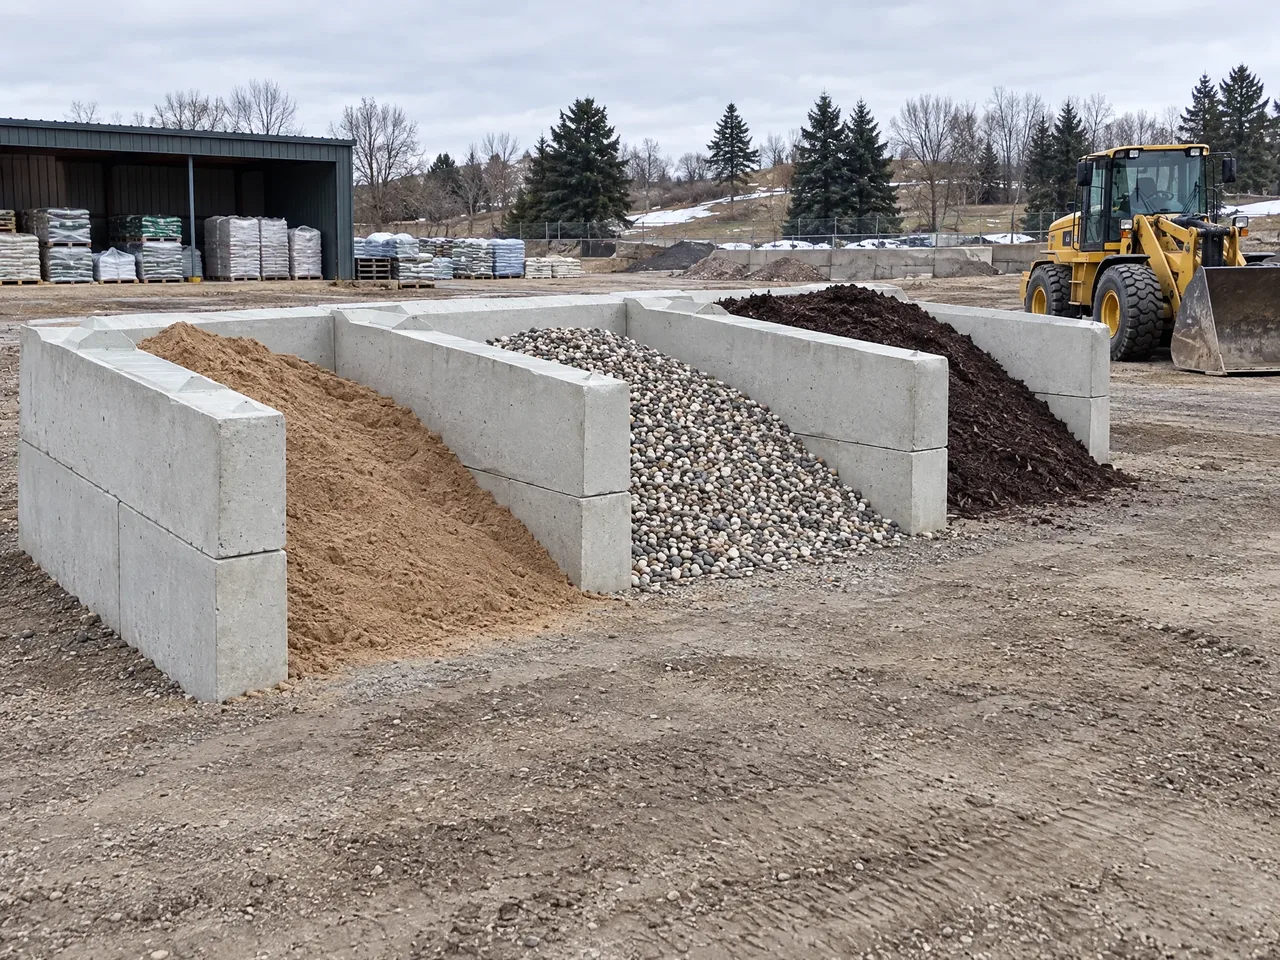
Start with the material you need to store, the available footprint and loader access. List the number of bays, wall lengths, corners and openings.
For stacked walls or retaining applications, have a qualified designer specify the height, foundation and loading requirements for your site.
Step 1Describe the material and the footprint
Name each material, such as sand, gravel, mulch or salt. Give the bay length and width in feet, planned wall height and the space needed for loading.
Step 2Select blocks for the layout
Full blocks are typically six feet long, two feet wide and two feet high. Half blocks are three feet long with the same width and height. Corner blocks create 90-degree turns.
Four full blocks and one half block total about 27 feet in a straight row. Corners, gaps and the final arrangement affect the quantity. Share your dimensions if you need help working through the block mix.
Step 3Match existing blocks
For an extension, send the dimensions and interlock profile of the blocks already on site. Photos and measurements help us select compatible units.
Step 4Plan delivery and unloading
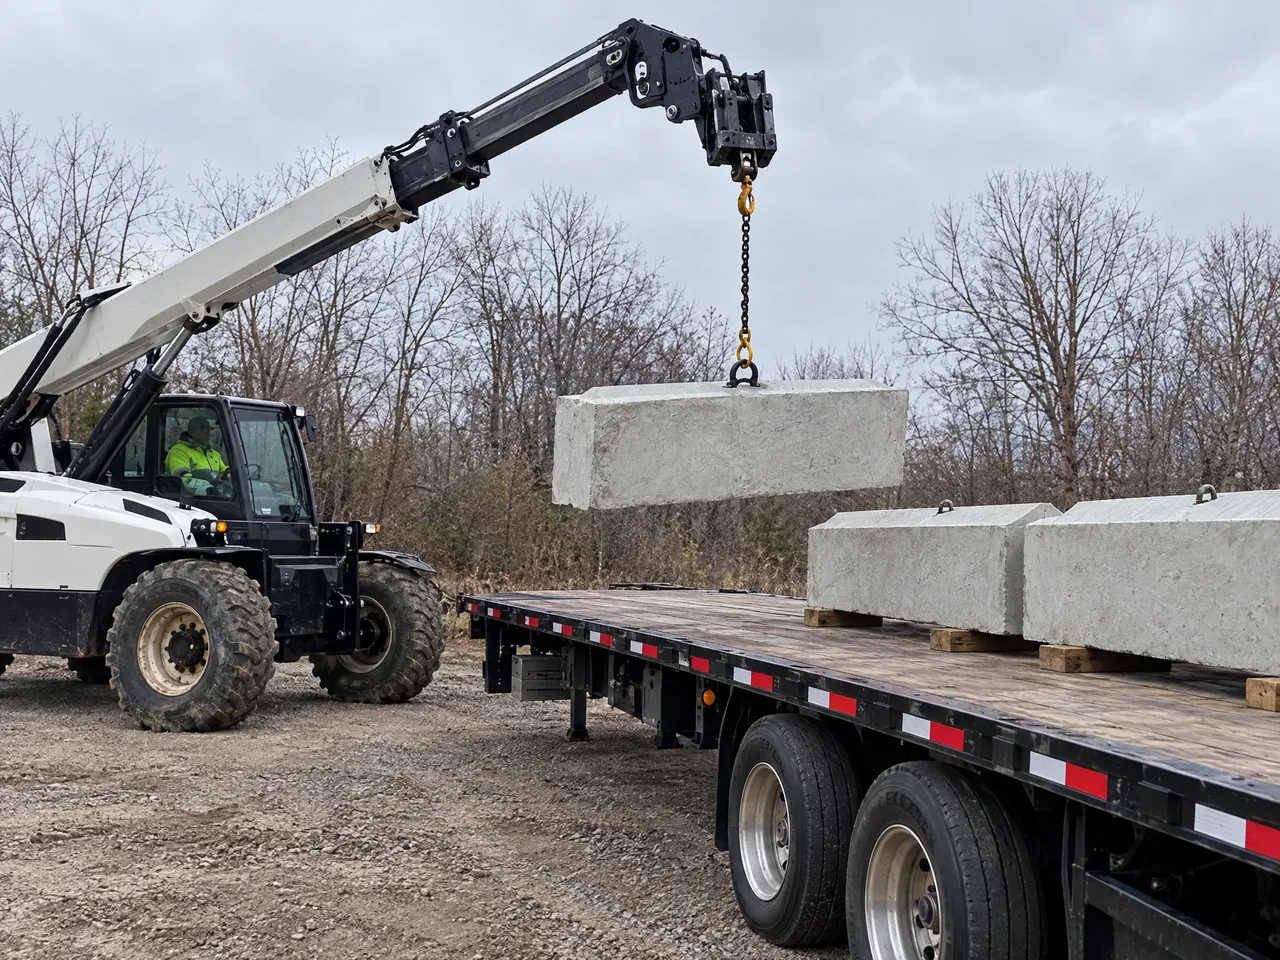
Send the receiving ZIP, preferred date and contact details. Include access restrictions and the unloading equipment available. Full blocks weigh approximately 3,600 lb; half blocks approximately 1,800 lb. Use actual product weights when selecting handling equipment.
The Open Jobsite Delivery Information (PDF) is optional.
Step 5Get your block mix delivered
We supply full, half and corner blocks nationwide. Full and partial loads are welcome, with no minimum order. Your quote covers blocks and delivery together.
Block wall questions
How high can you stack 2×2×6 blocks?
Two or three courses make a wall about four or six feet high. The block system, foundation, stored material and site loads determine the design. Have an engineer specify any wall retaining soil and confirm the layout for a stacked material bin.
How many blocks do I need for a 20-foot bin?
For one straight 20-foot wall, three full six-foot blocks plus one custom two-foot-long block total 20 feet per course, if that custom size is available. Full and half blocks alone make lengths in three-foot steps, so three full blocks plus one half make 21 feet. A complete bin also needs side-wall lengths, course count and corner details.
Do I need a footing?
A compacted gravel base is common for material bins, but it is not suitable for every ground condition or load. Your wall design determines the base or footing. Retaining walls need an engineer's foundation and drainage requirements.